
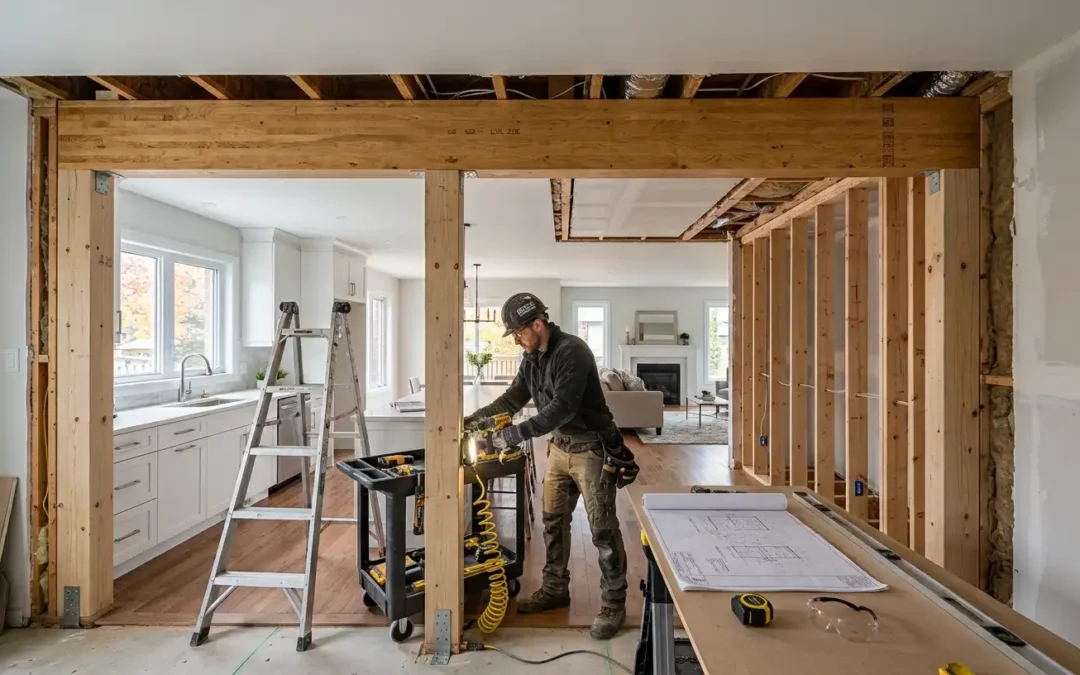
Opening up a closed floor plan is one of the most transformative changes you can make to an Ottawa home. Removing a wall between a cramped kitchen and a separate dining room, or between a dark living room and the rest of the main floor, floods the space with light and creates the open, connected feel that modern living calls for. But when that wall is load-bearing, the project moves well beyond simple demolition into the realm of structural engineering.
At Ben Ozorak Construction & Design, ottawa load bearing wall removal is a structural process we manage from assessment through engineered drawings, permits, and finished result. Done correctly, it opens up your home safely and permanently. Done carelessly, it risks the integrity of the entire structure, which is why this is never a job for guesswork.
What Is a Load-Bearing Wall?
Before any wall comes down, the first question is always whether it carries structural load. A load-bearing wall supports the weight of the structure above it, transferring that weight down through the building to the foundation. A non-load-bearing, or partition, wall simply divides space and carries no structural weight beyond its own.
Telling the two apart is not something to guess at. Some of the common indicators that a wall may be load-bearing include:
- Walls that run perpendicular to the floor joists above
- Walls positioned directly above a beam or support in the basement
- Exterior walls, which are almost always load-bearing
- Walls that sit stacked above one another on multiple floors
- Walls near the centre of the home, which often carry a main structural line
Even when the signs point one way, only a qualified professional or structural engineer can confirm a wall’s role with certainty. A trusted renovation contractor ottawa will always verify before recommending removal, because the cost of getting this wrong is measured in structural safety, not just dollars.
Permits and Engineered Drawings
Removing a load-bearing wall is precisely the kind of structural change that requires a permit in Ottawa. Under the Ontario Building Code, any renovation that affects the structure or support system of a building requires a building permit, and load-bearing wall removal sits squarely in that category.
The permit application for this work almost always requires engineered drawings. A structural engineer calculates the loads the wall carries and specifies the beam and support system needed to carry that load once the wall is gone. This engineered plan is submitted as part of the permit application and guides both the construction and the required inspections. Our complete home renovation ottawa team coordinates the engineer, the drawings, and the permit application as a single managed process, so nothing stalls. Because we handle permits and approvals on projects every day, the home improvement ottawa side of the paperwork stays off your plate.
For homeowners who want to understand the broader permit picture before starting, our detailed guide on condo renovation board approval and permits ottawa covers how city permits and additional approvals fit together on more complex jobs
What Shapes the Cost of Load-Bearing Wall Removal
Every load-bearing wall removal is priced according to the specific structural work involved, so there is no single flat figure. Understanding the factors that drive the home renovation ottawa cost helps you plan realistically, and our team is always glad to provide a detailed, no-obligation quote after assessing your space.
The main factors that influence the cost of removing a load-bearing wall are the span of the opening you want to create, the type and size of beam required to carry the load, whether the beam can be concealed in the ceiling or must be a dropped beam, the complexity of rerouting any plumbing, electrical, or ductwork inside the wall, the need for temporary support during construction, and the engineering and permit requirements. A short opening carried by a standard beam sits at the lower end, while a wide, fully concealed span in a multi-storey home represents a more significant structural investment. Sharing your goals with our team is the fastest way to get an accurate estimate for your project.
The Structural Process
Removing a load-bearing wall safely follows a careful, engineered sequence, and this is where the coordination of skilled trades becomes essential. The work is invisible once finished, but every step protects the home’s structural integrity.
The process begins with assessment and engineering, confirming the wall’s load and designing the beam system. Temporary supports are then installed to carry the load while the wall is removed. The permanent beam is set and properly supported at each end, transferring the load down through the structure to the foundation. Only then is the old wall fully removed and the space finished. Throughout, precise plumbing services ottawa and electrical work relocate any services that ran through the wall, handled by a qualified residential electrician ottawa where wiring or panels are involved. A misstep in this sequence is not a cosmetic issue, which is why a full-service team manages it end to end.
Finishing the Opened Space
Once the beam is in and the wall is gone, the transformation becomes visible, and the finishing work is what makes the result feel seamless. A well-executed removal leaves no hint that a wall was ever there.
A skilled drywall contractor ottawa closes in the beam and blends the ceiling and walls so the opening looks original to the home. Clean painting services ottawa unifies the newly connected rooms, and finish carpentry from experienced carpentry services ottawa handles trim, columns, or a finished beam wrap where the design calls for it. This is often the moment a kitchen renovation ottawa truly comes together, since removing a wall between the kitchen and living space is one of the most requested open-concept changes in Ottawa homes.
Why Open-Concept Adds Value
Beyond the daily enjoyment of a brighter, more connected home, opening up a floor plan is one of the more rewarding structural investments an Ottawa homeowner can make. Open-concept main floors consistently appeal to buyers, and the added light and flow make a home feel larger without adding a square foot. Our article on ottawa home renovations value explores how thoughtful structural and layout changes translate into lasting home value.
This kind of change rarely happens in isolation. Many homeowners pair a wall removal with a broader basement renovation ottawa or a condo renovation ottawa while the trades are already mobilized, and our guide to popular kitchen upgrades ottawa shows how an open kitchen anchors the whole main floor.
Investment Returns
Opening up a floor plan is one of the higher-impact structural investments you can make, adding light and flow that make a home feel larger and appeal to buyers. With over 25 years of Ottawa expertise, we manage the work from engineering and permits through a flawless finish. Ready to start? Contact us at (613) 263-3513 for a free estimate.
Recent Comments