
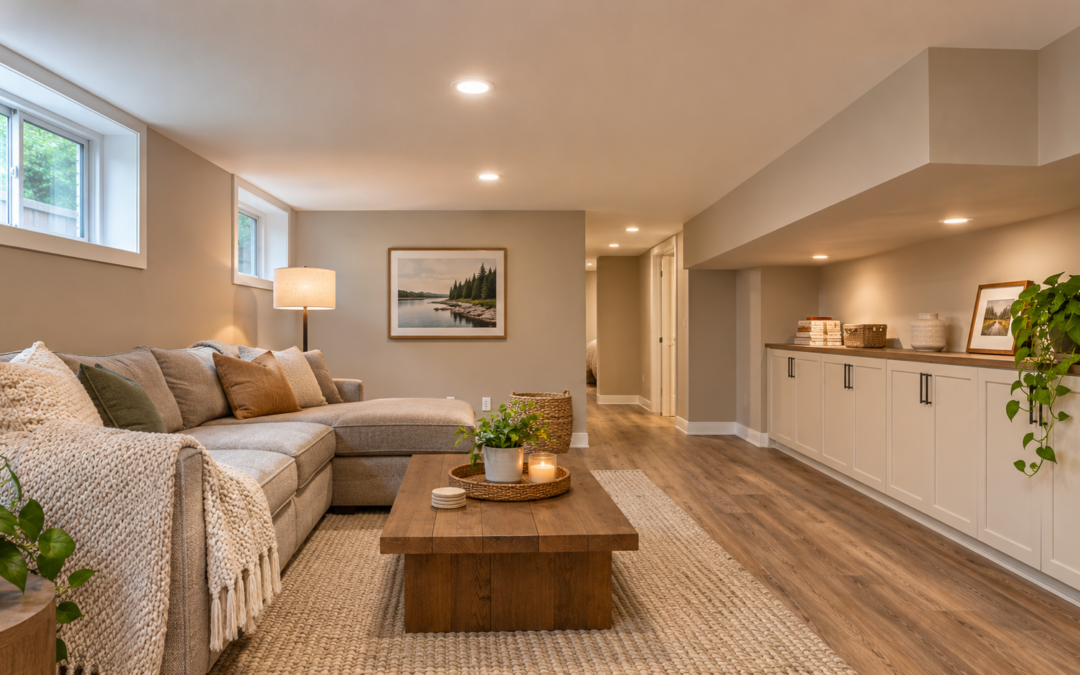
A basement can look spacious while it is empty, then feel surprisingly cramped once you add a sofa, storage and a route to the laundry room. A low beam, a long heating duct or an awkwardly placed support post can make a layout that works on paper uncomfortable in everyday use.
Planning a basement renovation in Ottawa starts with understanding those constraints. Before choosing flooring or paint, work out where you can stand comfortably, how people will move through the space and what needs to remain accessible. Ben Ozorak Construction & Design offers basement renovation services that include finishing, flooring, lighting, and plumbing and electrical upgrades. A useful layout brings these decisions together before construction begins.
Map the basement you have before planning the rooms you want
Start with a simple measured sketch. Mark the stairs, windows, doors, support posts, beams and visible ductwork. Add the furnace, water heater, electrical panel and any existing plumbing connections. Record where the ceiling changes height instead of treating the entire basement as one uniform space.
Measure to the lowest obstruction in each area. Then ask your contractor how the proposed floor and ceiling assemblies will change the finished space. A measurement to an exposed joist is not the same as the headroom you will have after finishing.
Use the sketch to separate three kinds of space:
- Everyday living areas: places for seating, working, playing or exercising.
- Circulation: routes between the stairs, rooms, storage and equipment.
- Service access: areas that must remain usable for inspection, maintenance and eventual equipment replacement.
Note any water staining, dampness or musty smells for assessment before enclosing the space. Attractive finishes should follow an understanding of the basement’s condition. The company’s basement renovation process provides a starting point for discussing the sequence of work.
Let ceiling height guide where activities go
The most useful question is not simply, “How can we hide this duct?” It is, “What activity fits comfortably beside or beneath it?” A lower area may suit storage better than a main walkway. A taller, uninterrupted area may be more valuable for exercise or a desk where you regularly stand up.
Keep the main walking routes comfortable
Trace the journey from the bottom of the stairs to each part of the basement. Watch for a low bulkhead exactly where someone turns a corner, gets up from a chair or carries a laundry basket. Consider cabinet doors and drawers in their open position, too. A route that looks clear with everything closed may disappear during normal use.
Plan bulkheads as part of the room
A bulkhead is the finished enclosure around overhead services or a beam. Rather than adding unrelated boxes across the ceiling, discuss whether the design can align an enclosure with a wall, cabinetry or the edge of a seating area. This can make the change in height feel deliberate.
Do not assume that a duct, pipe, beam or post can be moved to suit the furniture. Ask what is feasible, what needs specialist assessment and what the change would add to the scope. Confirm applicable requirements for the intended use before committing to a finished layout.
A practical example: family room, workspace and storage
This is an illustrative planning example, not a description of a completed client project.
Imagine a rectangular basement with stairs at one end, two small windows along an outside wall, a duct running down the opposite side and mechanical equipment at the far end. The household wants somewhere to watch films, a small desk and room for seasonal belongings.
- Place the seating in the taller area. Keep the sofa and space to stand up clear of the lower duct enclosure.
- Use the lower wall for fitted storage. Check that doors and drawers can open without obstructing the room.
- Keep a continuous route to equipment. Test the path from the stairs with furniture in place.
- Try the desk near a window. Check available wall space, screen glare and circulation before settling on its position.
Now test the arrangement with the actual furniture dimensions. Does a sectional force people to squeeze past its corner? Would a smaller sofa and movable chair leave a better route? Can someone use the desk while another person opens the storage cabinets?
Try this before choosing furniture: tape the proposed outlines on the floor to make these conflicts easier to spot.
If the room feels crowded, reduce the furniture or simplify the activities before adding partitions. Browse the basement renovation ideas gallery for visual inspiration, then adapt those ideas to your own measurements. The entertainment basement renovation portfolio also shows an example featuring flooring, cabinetry and lighting.
Design storage around what you actually keep
“More storage” is too vague to guide a useful design. List the objects first: holiday bins, board games, sports equipment, luggage or spare bedding. Measure the largest items and think about how often you retrieve them.
Shallow cabinets may work well for games and household supplies without taking too much floor space. Larger bins need deeper storage and enough room to lift them out. Frequently used items should be easy to reach; occasional items can occupy less convenient areas where access remains practical.
Before enclosing space beneath the stairs or beside equipment, have the proposed use checked. Storage must not block required access, vents or equipment servicing. Ben Ozorak’s carpentry services include framing and cabinetry, making fitted storage a relevant part of the renovation discussion.
Coordinate lighting and finishes with the layout
Choose lighting after the main activities and ceiling changes are mapped. General lighting should support movement through the room, while a desk or reading chair may need its own task light. Check whether a bulkhead will cast a shadow over the area you intend to use.
Light-coloured ceilings and a restrained palette can help the room feel visually connected, but they cannot solve an uncomfortable clearance or blocked route. Similarly, a floor finish should be selected with the basement’s conditions and the full floor assembly in mind, rather than appearance alone.
Bring these choices into the renovation planning and design stage so storage, lighting and finishes support the same layout.
What to bring to your basement planning consultation
You do not need a finished design before speaking with a contractor. A few clear observations make the conversation more productive:
- A rough sketch with measurements and the locations of low obstructions.
- Photos of the stairs, ceiling changes, equipment and any visible moisture concerns.
- Your two or three most important uses for the finished space.
- Dimensions of furniture or equipment you want to keep.
- A list of storage needs and any future plans that may affect the layout.
For basement finishing in Ottawa, the best starting point is a plan that fits the room you have and the way your household will use it. Getting that right makes the later choices about cabinetry, flooring and lighting much easier.
Recent Comments