
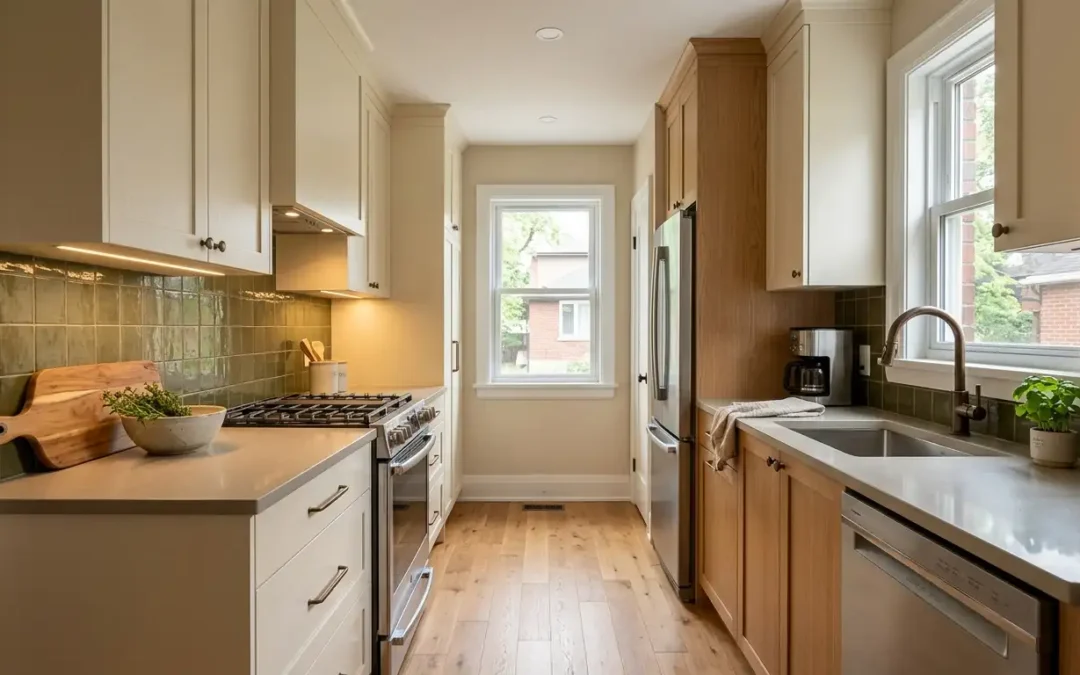
Small kitchens are a fact of life in many Ottawa homes, from downtown condos and century properties in the Glebe to galley layouts and compact kitchens across the suburbs. A tight footprint does not have to feel cramped or limiting. With the right layout, storage, and finishes, even the smallest kitchen can feel open, efficient, and genuinely enjoyable to cook in.
At Ben Ozorak Construction & Design, every small kitchen renovation ottawa project begins with making the most of the space you have. The goal is a kitchen that works harder, stores more, and feels far larger than its square footage suggests.
Why Small Kitchens Reward Smart Planning
In a compact kitchen, every decision carries more weight. There is no room for a layout that almost works or storage that nearly fits, so thoughtful planning up front is what separates a cramped kitchen from a brilliant small one. A well-considered kitchen renovation ottawa approach looks at how you actually cook, move, and store things before a single cabinet is chosen.
Getting the plan right also prevents the costly mid-project changes that small spaces punish most. Our guide to plan kitchen renovation ottawa projects walks through the sequence that keeps a renovation on track, and it applies just as much to a small kitchen as a large one. Working with an experienced kitchen contractor ottawa means those decisions are made with an eye to what is realistic within your footprint and your budget.
Layout Strategies That Maximize Every Inch
Layout is where a small kitchen is won or lost. The right configuration opens up sightlines, improves flow, and makes the space feel intentional rather than squeezed. A few proven strategies make a real difference:
- A galley or L-shaped layout that keeps the work triangle tight and efficient
- A slim island or peninsula that adds prep space and casual seating without blocking movement
- Full-height cabinetry that draws the eye up and uses vertical space others waste
- Pocket or barn doors that reclaim the floor space a swinging door steals
- An integrated or counter-depth fridge that keeps the footprint flush and clean
These moves are especially valuable in Ottawa condos, where a condo renovation ottawa often works within fixed plumbing and building constraints. An experienced team knows how to rework a layout for maximum function while respecting those limits.
Storage Solutions for Compact Kitchens
In a small kitchen, storage is the difference between calm and clutter. The trick is to build storage into the architecture so every cabinet earns its place. Smart storage ideas that pay off in a compact kitchen include:
- Pull-out pantry units that fit narrow gaps beside appliances
- Deep drawers instead of low cabinets for easier access and better organization
- Corner solutions like lazy Susans or magic corners that rescue dead space
- Toe-kick drawers that turn the base of your cabinets into usable storage
- Ceiling-height upper cabinets with a step stool zone for seldom-used items
Custom shelving ottawa solutions and open shelves at the right heights add function without visual weight, and skilled carpentry services ottawa work can build in details that look designed rather than crammed in. For more ideas on high-impact upgrades, our guide to popular kitchen upgrades ottawa covers features that work beautifully even at a small scale.
Finishes That Open Up a Small Space
Finishes do a surprising amount of heavy lifting in a small kitchen. The right choices bounce light around, reduce visual clutter, and make the whole room feel more expansive. This is also where a compact kitchen can feel every bit as refined as a large one:
- Light, reflective cabinet colours and a continuous backsplash to enlarge the space
- Large-format or slab countertops that minimize busy seams and grout lines
- Under-cabinet and layered lighting to brighten work zones and erase shadows
- Glossy or semi-gloss surfaces that reflect daylight deeper into the room
Countertop choice matters more than almost any other finish, and our comparison of quartz granite laminate countertops ottawa helps you weigh durability, look, and value. Planning kitchen lighting ottawa with a qualified electrician early ensures wiring for under-cabinet strips and pot lights is set before cabinets go in. The result is a clean, bright modern kitchen ottawa feel that makes the footprint disappear.
The Trades Behind a Flawless Small Kitchen
A small kitchen leaves no room to hide mistakes, which makes the quality and coordination of the trades even more important than in a large space. Precise work is what lets every millimetre count.
Relocating a sink or dishwasher to improve a tight layout depends on careful plumbing services ottawa work, and any new circuits for appliances or lighting need a qualified residential electrician ottawa. Once the rough-in is done, a skilled drywall contractor ottawa delivers the crisp, straight walls that make cabinets sit flush and look built-in. Clean painting services ottawa then ties the palette together. Because one trusted team manages the whole sequence, a compact kitchen comes together tightly, and the project can be planned alongside a broader home improvement ottawa update while trades are on site.
From Concept to Completion
A small kitchen renovation is one of the most rewarding upgrades an Ottawa homeowner can make, and it often becomes the first step in a larger plan. The same trusted team can carry the finish into a bathroom renovation ottawa or a basement renovation ottawa when you are ready, or fold the kitchen into a full complete home renovation ottawa for a cohesive result throughout the home.
Investment Returns
A small kitchen is one of the most cost-effective renovations available, delivering outsized impact for its footprint and strong appeal at resale, since buyers respond to a bright, efficient, move-in-ready kitchen. With over 25 years of Ottawa expertise, we make compact kitchens feel open, functional, and beautifully finished. Ready to start? Contact us at (613) 263-3513 for a free consultation.
Recent Comments