
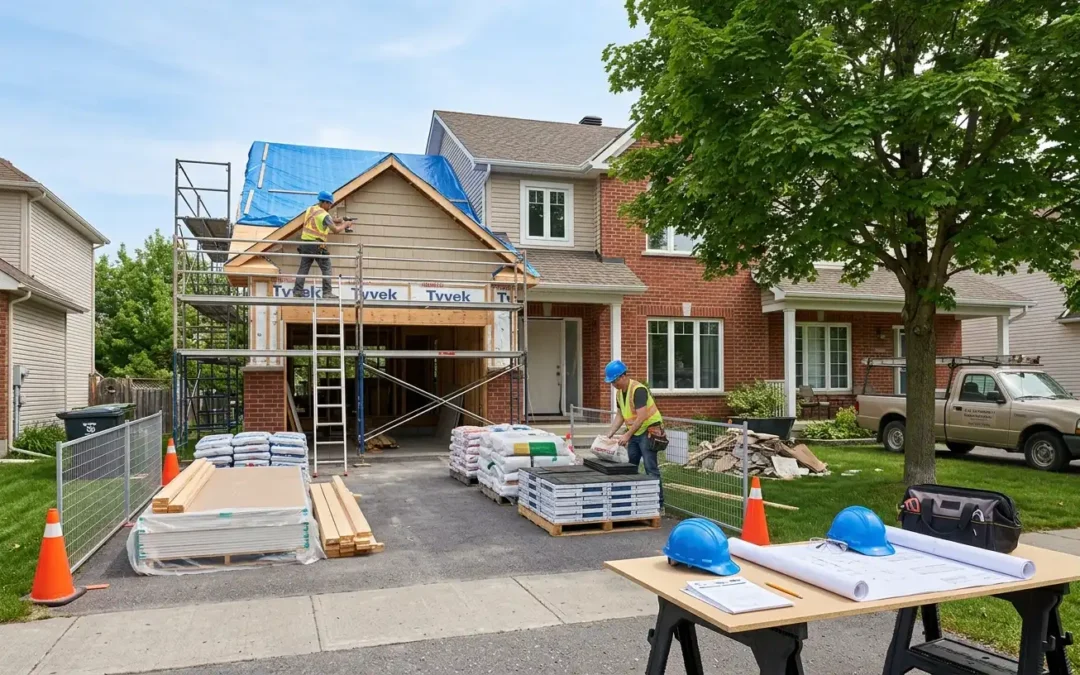
One of the most common questions Ottawa homeowners ask before starting a project is whether they need a permit. It is an important question, because skipping a required permit can lead to stop-work orders, fines, complications when you sell, and even voided insurance coverage if something goes wrong. Understanding when a permit is needed, and how the process works, sets your renovation up for a smooth, code-compliant result.
At Ben Ozorak Construction & Design, navigating the renovation permit ottawa process is part of the service. As an experienced general contractor, we handle permit applications and inspections so our clients can focus on the exciting parts of their renovation rather than the paperwork.
When Do You Need a Renovation Permit in Ottawa?
The guiding principle is straightforward: permits exist to protect health, safety, and structural integrity. By authority of the Building Code Act, a property owner is required to obtain a permit prior to construction or renovation, which ensures that minimum standards for health and safety, fire protection, structural adequacy, energy performance, and accessibility are met. The simplest way to think about it is to separate cosmetic updates from structural, plumbing, and electrical changes.
Under the Ontario Building Code, a permit is generally required when your project involves:
- Removing, adding, or relocating walls, especially load-bearing walls
- Adding, moving, or altering plumbing fixtures and pipes
- Adding electrical circuits, relocating panels, or significant rewiring
- Building an addition or adding square footage to your home
- Finishing a basement to create habitable living space such as bedrooms or a family room
- Adding or enlarging window and door openings
- Structural repairs to porches, decks, roofs, and support framing
Cosmetic work generally does not require a permit. Replacing kitchen cabinets or bathroom fixtures without modifying plumbing falls into this category, as does painting, flooring, and similar surface updates. Because the line between cosmetic and structural is not always obvious, it is always worth confirming before you begin. A qualified general contractor can quickly tell you which category your project falls into.
Permits by Project Type
Different renovations carry different permit implications, and knowing what to expect for your specific project helps you plan realistically.
Kitchen and Bathroom Renovations
A straightforward refresh that keeps fixtures in place often stays in cosmetic territory. The moment plumbing moves or a wall comes down, a permit enters the picture. A kitchen renovation ottawa that relocates the sink or opens up the layout will typically require one, as will a bathroom renovation ottawa that moves the toilet or shower drain. Our team factors this into the plan from the start.
Basement Renovations
Finishing a basement is one of the most permit-relevant projects a homeowner can undertake. Creating bedrooms, adding a bathroom, or building a rental unit all trigger permit requirements under the Building Code. Our basement renovation ottawa team handles the permitting alongside the build, ensuring the finished space is legal, safe, and properly inspected.
Structural and Load-Bearing Changes
Any project touching the structure of your home almost certainly needs a permit. This includes ottawa load bearing wall removal, roofline changes, and foundation work. These projects often require engineered drawings, which we coordinate as part of the process.
Condo Renovations
Condos add a second layer of approval on top of city permits. Beyond the building permit, most work requires condo board sign-off. Our condo renovation ottawa team is well versed in both, and our detailed guide on condo renovation board approval and permits ottawa walks through exactly how the two processes fit together.
How the Permit Process Works
While every project differs, the path to an approved permit follows a consistent sequence. Working with a contractor who manages this daily keeps things moving.
The process generally begins with determining requirements, either by contacting the City’s Building Code Services or having your contractor confirm what your project needs. Next comes preparing the application, which often includes technical drawings, a site plan, and supporting documents that demonstrate code compliance. The application is then submitted, reviewed, and, once approved, the permit authorizes work to begin. After permit approval, required inspections are scheduled at construction milestones such as framing, rough-in, and final. These inspections confirm the work meets code at each critical stage.
For exact fees, current review timelines, and application specifics, the City of Ottawa’s Building Code Services is the authoritative source, and homeowners can reach them directly through 3-1-1. As your general contractor, we prepare and manage this entire process so nothing falls through the cracks, identifying permit requirements during the design and planning phase, well before demolition begins.
Why Permits Are Worth It
It can be tempting to skip a permit to save time, but the risks far outweigh any short-term convenience. Failure to obtain a required permit may result in enforcement under the Building Code Act, and in the case of a building failure or loss, insurance coverage may be void. Unpermitted work can also surface during a home sale, forcing costly retroactive inspections or even demolition of completed work.
A properly permitted renovation, by contrast, gives you documented proof that the work meets code, protects your insurance coverage, and reassures future buyers. It is a foundation of quality that a trusted home improvement ottawa team never cuts corners on.
A Coordinated Trades Approach
Permits and inspections are closely tied to the trades doing the work, since inspectors check specific systems at specific stages. Coordinating these correctly is central to passing inspections the first time.
Precise plumbing services ottawa work must be roughed in and inspected before walls close up. Electrical rough-ins, handled by a qualified residential electrician ottawa, follow the same principle. A skilled drywall contractor ottawa only closes walls once rough-in inspections pass, and finishing trades like carpentry services ottawa complete the space afterward. Because one team manages the sequence and the inspection schedule together, a permitted project moves efficiently from approval to completion. This coordination applies whether the work is interior or an exterior renovation ottawa project.
Planning Your Permitted Renovation
Understanding permits is one piece of a successful renovation, and the right contractor handles that piece for you. Whether you are planning a single room or a whole-home transformation, factoring permits into the plan from day one prevents delays and surprises down the line.
For homeowners early in the planning stage, our bathroom renovation tips ottawa article covers the decisions that shape a project before permits are even filed. And for a real-world look at how permits and approvals come together on a more complex job, our guide to hiring a condo renovation contractor ottawa offers useful context.
Investment Returns
Properly permitted work protects the value of any renovation, safeguarding your insurance, preventing costly retroactive fixes, and reassuring buyers at resale. With over 25 years of Ottawa expertise, we manage the full permit and inspection process so your project stays legal, safe, and on schedule. Ready to start the right way? Contact us at (613) 263-3513 for a free consultation.
Recent Comments